2D plans
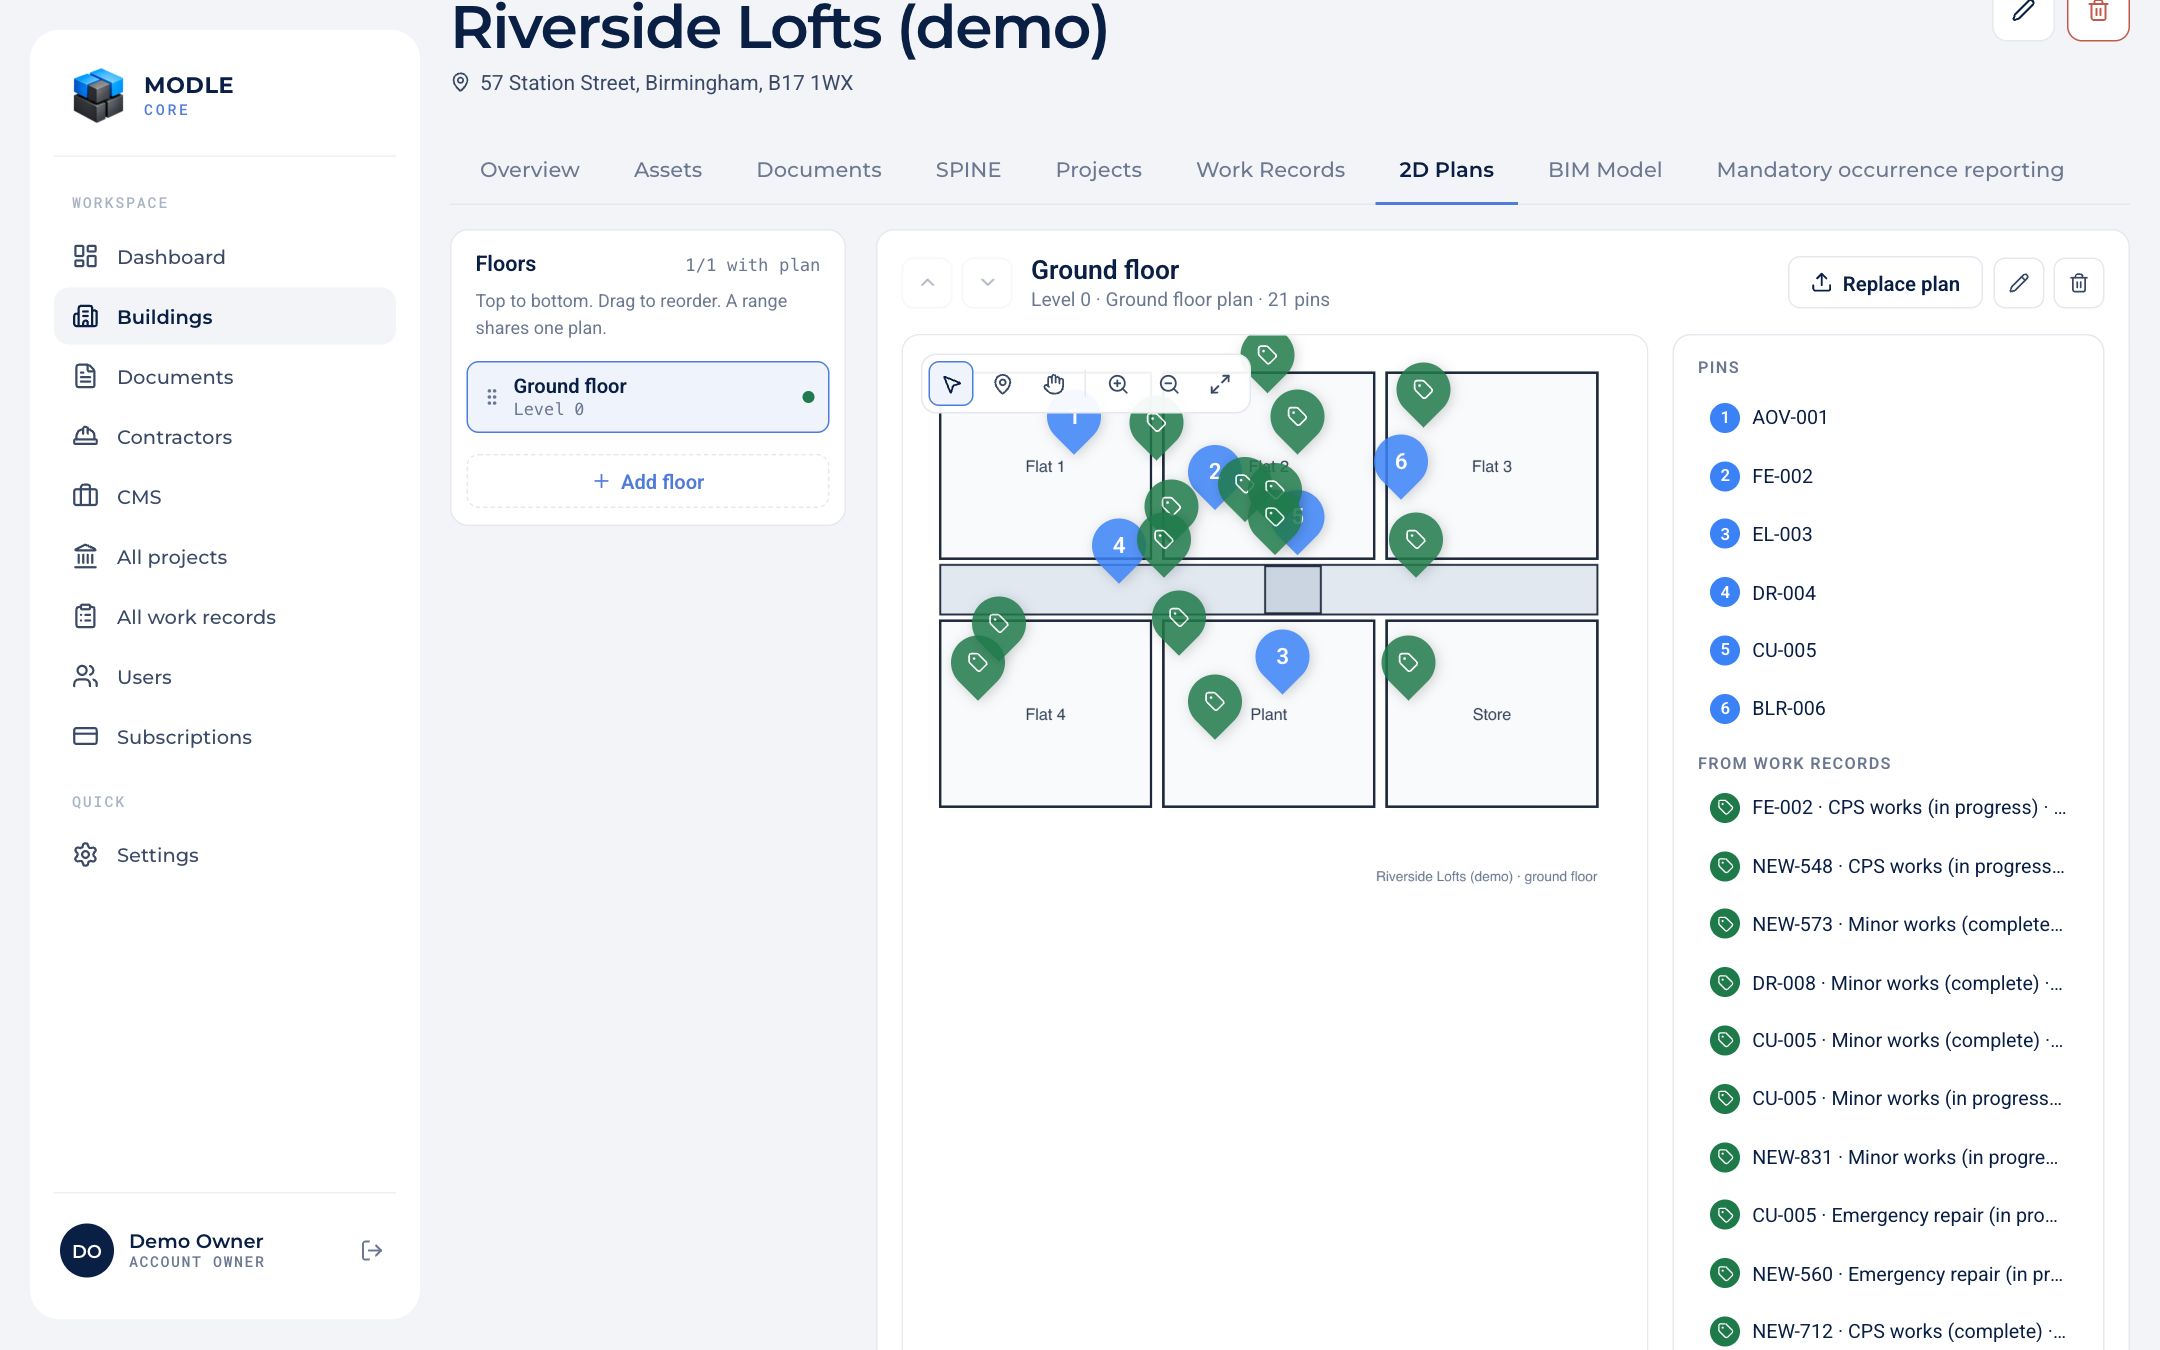 2D Plans: floors on the left, the plan with its pins on the right.
- Add, rename, reorder and remove floors.
- Upload a plan for each floor as PNG or JPG. A PDF is converted from its first page.
- Place pins by hand. Pins placed in work records, including from Site, appear read-only.
- Tools: select, hand (pan), zoom and fit.
Everyone except notifees can edit plans.